

All trades
Measuring on a PDF: which tools actually do it
Measuring on a PDF starts with the right question: reading a page size is not measuring a wall. Which tools do it, how to calibrate, where they stop.
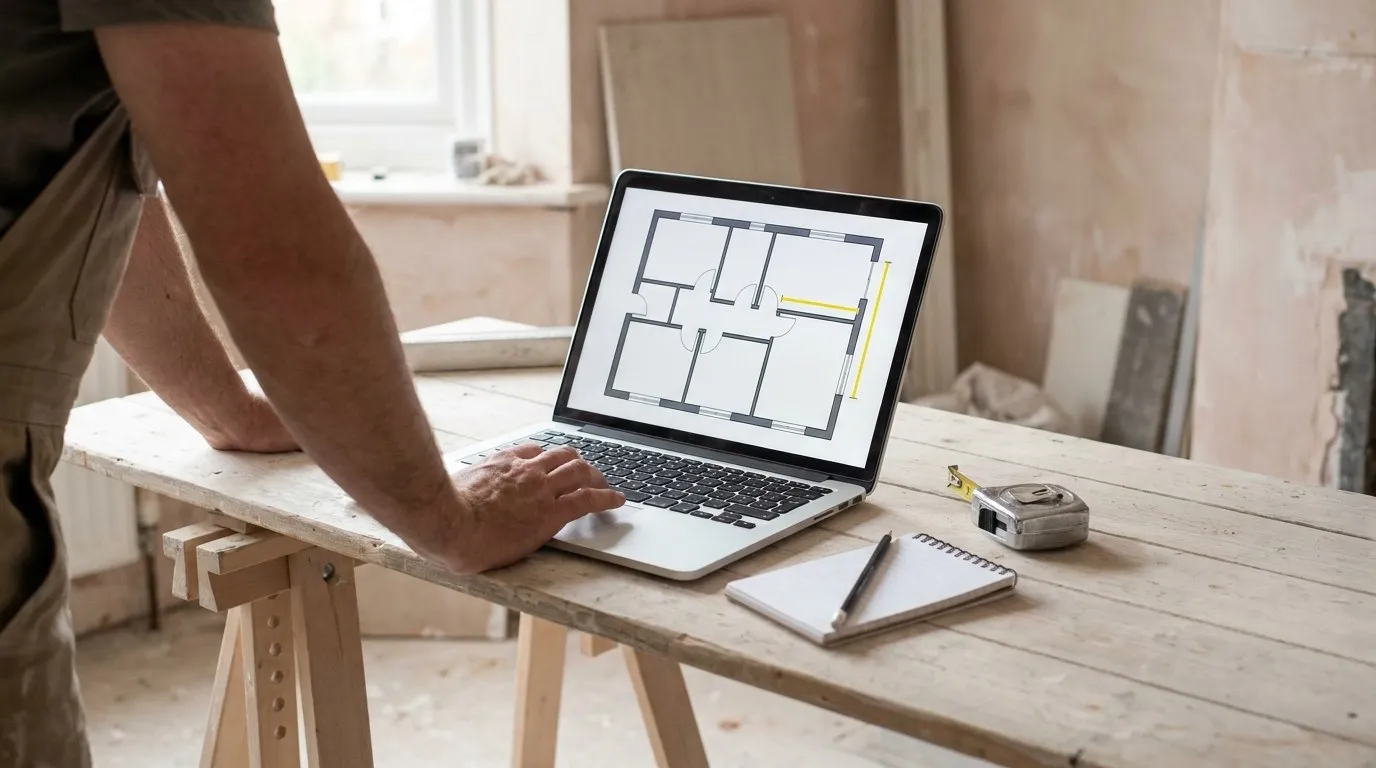
“Measuring on a PDF” covers two questions that almost everyone conflates, which is exactly why so many searches end in an answer to the wrong one. There is the size of the page — the paper format, in millimetres — and there is the real-world size of whatever is drawn on it. The two have nothing to do with each other. A piece of software can answer the first perfectly while being unable to answer the second, and most of the time that is precisely what happens.
This article separates them, shows which of the common tools genuinely measure an object, and explains the one step without which no measurement is worth anything.
The two questions hiding behind “measuring on a PDF”
Page size: a property of the file
A PDF carries its page dimensions in its metadata. An A1 is 841 × 594 mm, an A0 is 1189 × 841 mm — the formats of ISO 216. In North America you will meet ANSI D or ARCH D instead, but the principle is identical. That information is written into the file, any reader reads it instantly, and it is always correct.
It tells you nothing about the building. The same house plan can be exported at A3 or at A0: the house does not change size, the sheet does.
Measuring an object: a calculation, not a reading
Taking the length of a wall off the drawing is a different job. The tool first measures a distance on the sheet — say 9.6 cm — then multiplies it by a scale ratio to arrive at 4.80 m. That ratio is not something it knows. You have to give it.
That is where tools part company: nearly all of them can display a paper distance, very few can turn it into site metres.
How to see the dimensions of a PDF
If what you actually need is the sheet format — to know what to print on, or to check that a file you received matches the format you asked for — the answer is three clicks away in any reader: File → Properties, then the Page Size entry.
On macOS, the built-in Preview does the same through Tools → Show Inspector, where a ruler gives the dimensions of the selection. Mind the trap: that value is in points or inches of paper. Selecting a wall and reading “3.8 cm” tells you nothing about the wall.
The confusion is common enough that it surfaces in Google’s related questions for this very search. Keep the rule in mind: if the number does not change when you change the scale, it is paper.
Which tools can really measure on a PDF
Here is what is verifiable today, keeping the two capabilities apart.
| Tool | Page dimensions | Object measurement with scale | Cost |
|---|---|---|---|
| Preview (macOS) | Yes | No | Included |
| Built-in browser viewer | No | No | Included |
| PDF-XChange Editor | Yes | Yes — distance, perimeter, area, calibration | Free (Windows) |
| Adobe Acrobat | Yes | Pro: yes — distance, perimeter, area. Reader: depends on the file | Reader free, Pro ~€23/month |
| Dedicated takeoff tool | Yes | Yes + totals, counting, export | Around €19/month |
Two remarks matter more than the table itself.
With Adobe, free depends on the file, not on you. Adobe’s own documentation is explicit: the measuring tools are available to Acrobat Reader users only if the PDF creator enables measuring functionality. On a plan received from an architect, that enabling has almost certainly never been done. The menu can be there without the measurement being possible — and nothing warns you in advance.
Saving is not measuring. On free readers you can often measure perfectly well — and lose the lot when the file closes. For two check dimensions that is irrelevant. For a full takeoff it means starting over every time you open the plan.
The browser viewer does not measure. Chrome, Edge and Safari display the PDF with no measuring tool at all. This is the most frequent situation among people searching for this answer: the plan is already open on screen, and there is simply nothing to click.
The step everyone skips: calibration
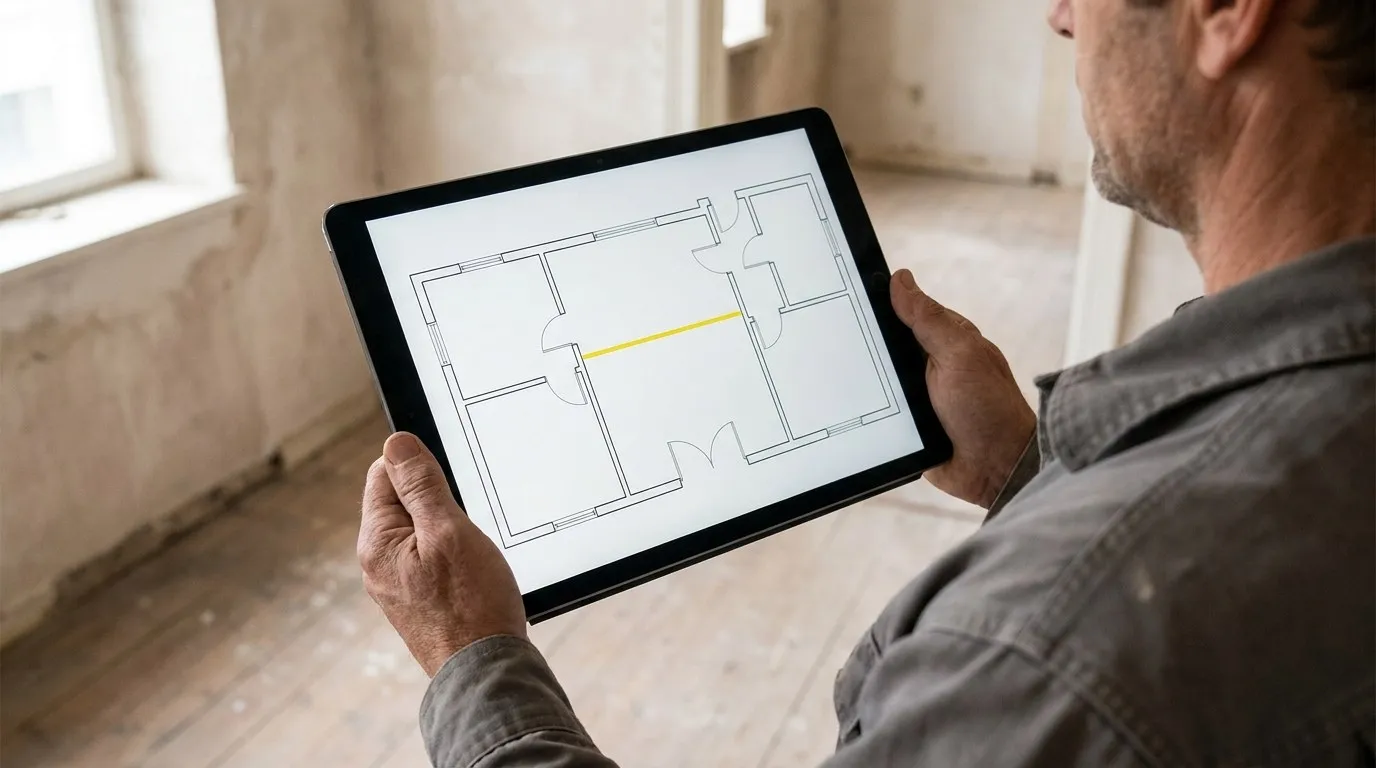
No tool can guess a drawing’s scale. The title block may say “1:50”, but it lies more often than you would think: the moment an A1 has been reprinted or re-exported at A3, the drawing shrank and the note stayed. Trusting the title block means being wrong by a constant factor across the entire takeoff, without a single figure ever looking suspicious.
Calibration takes three gestures, identical from one tool to the next:
- Find a printed dimension on the drawing, as long as possible — 2 metres at least. The shorter the reference, the more your click error is multiplied afterwards.
- Draw the distance between its two ends with the calibration tool.
- Type the real value. The tool derives the ratio, and every measurement that follows is correct, whatever the zoom.
If nothing is dimensioned, a standard interior door gives a 0.83 m clear opening and will get you out of trouble. The subject deserves more room: we covered it in the guide to reading a plan’s scale, with the conversion table and the cases where the title block is wrong.
A 2% calibration error is completely invisible on screen, and translates into a 2% gap on every quantity in the quote.
What degrades accuracy when measuring on a PDF
Two plans in the same format are not equivalent, and the difference does not show on screen.
A vector PDF — exported straight out of AutoCAD, Revit or ArchiCAD — holds its lines as coordinates. Zooming does not thicken them, and your click lands exactly on the edge. That is the favourable case: measuring on a PDF routinely reaches 0.5% deviation on areas.
A scanned PDF is a photograph of paper. Lines are three or four pixels wide, the click can land anywhere inside them, and the paper itself may have distorted before it reached the scanner. The error compounds with every point you place.
Three factors weigh in, in this order:
- The length of the calibration reference. Calibrating on a 0.80 m dimension and then measuring a 20 m façade multiplies your initial click error by 25. A 5 m reference divides that error by six compared with a 0.80 m one.
- The sharpness of the document. On a scan, always aim for the middle of the line, never its edge, and keep the same convention at both ends.
- The zoom level when you click. Placing a point at 100% view on an A0 is aiming to within 2 cm on site. Zooming before clicking costs two seconds and removes that error.
One simple check beats any amount of tuning: after calibrating, measure a second printed dimension elsewhere on the drawing. If it comes out right, the scale is right everywhere. If it is 3% out, so is your whole takeoff.
Where the PDF reader stops
A reader measures one thing at a time. That is enough to check a dimension before answering the phone. It stops being enough the moment the measurement feeds a price, for three concrete reasons:
- Nothing adds up. Twelve rooms measured means twelve numbers to retype by hand into a spreadsheet. Every retype is a chance to get it wrong.
- Nothing gets counted. Outlets, downlights, inspection chambers, water points: no reader keeps a running count per category.
- Nothing can be re-read. The quote goes out, the client disputes a quantity, and you have to redo the whole survey to find where the figure came from.
That is the point where a takeoff tool starts paying for itself, and not before. The comparison of methods that avoid printing puts Acrobat, Bluebeam and web apps side by side on real prices and real limits.
What a takeoff tool adds
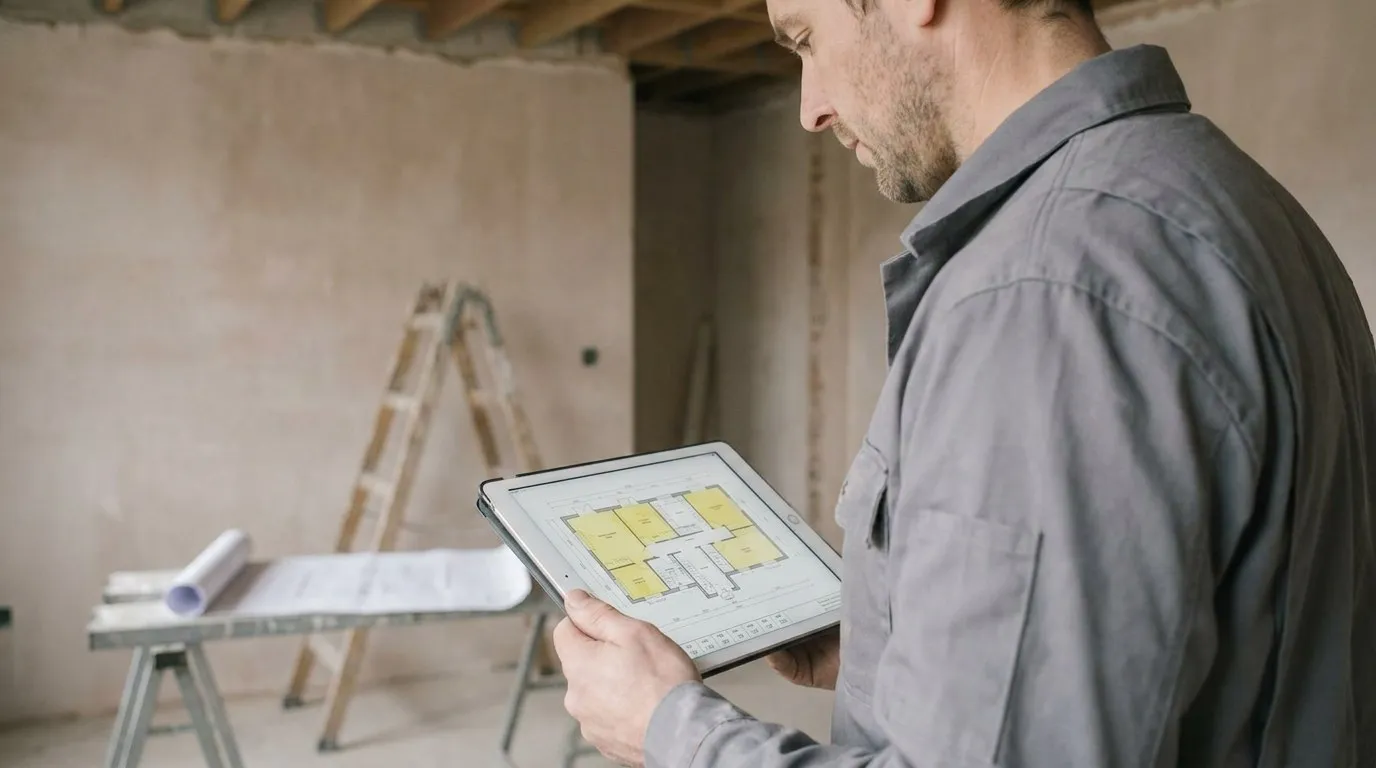
In Surplan, measuring on a PDF is the same gesture — calibrate, then draw — except every measurement joins a category. Areas add up by zone, linear runs by item, counts keep their tally across every page of the drawing set. At the end, a summary and an annotated PDF go out with the quote.
The plan stays in the browser, with nothing to install, tablets on site included. The full method is described in the PDF plan measurement app guide, and the takeoff-to-pricing sequence in how to do a takeoff from a plan.
Adapted to each trade
The useful measurements differ by trade: Painter takeoff · Plumber takeoff · Electrician takeoff · Tile setter takeoff · Plasterer takeoff · Carpenter takeoff · Roofer takeoff · Landscaper takeoff
Recap: get the question right first
Before hunting for a tool, settle which of the two questions is yours. If you want the sheet format, document properties answer in three clicks and you are done. If you want a real length or area, you need a tool that calibrates — and the calibration matters more than the choice of tool.
For two or three dimensions, a free reader that can calibrate does the job. As soon as measurements have to add up, be counted and feed a quote, the reader becomes the bottleneck.
Surplan can be tried on your own plans: 2 free plans, no card required. Open a plan now — or look at the detailed pricing before you decide.