
All trades
Open and measure a DWG file without AutoCAD: 4 methods in 2026
You received a DWG and don't own AutoCAD. Free viewers, PDF conversion, paid alternatives: what each method actually lets you measure, and what it costs.

The architect emails you the drawings. You double-click: your computer has no idea what to do with the file, or worse, it offers to open it with software costing thousands a year. The quote is due Friday. Every trade that works with design offices knows this scenario, and the good news is that opening a DWG file without AutoCAD costs nothing. Measuring inside it, on the other hand, separates the methods sharply.
Why DWG is awkward
DWG has been AutoCAD’s native format since 1982. Unlike a PDF, it is not a frozen picture of a drawing: it is a geometric database. Every wall is an object with coordinates, a thickness and a layer. That is its strength for a draughtsman, and its difficulty for everyone else.
Three practical consequences:
- The format is proprietary. Autodesk does not publish the full specification. Other software reads it by reverse engineering, which explains the occasional imperfect rendering.
- There is no “page”. A DWG holds an infinite model space. A3 or A0 only exist inside layouts, and not every tool restores them.
- The drawing unit is arbitrary. A plan may be drawn in millimetres, centimetres or metres. Nothing in the file forces that to be declared.
The last point catches people out most often: a file that opens perfectly can still give measurements wrong by a factor of ten or a thousand if the unit is not what you assumed.
Method 1: the online viewer (free, viewing)
Autodesk Viewer is Autodesk’s own free tool. Create an account, drop the DWG into the browser, and read the drawing with nothing installed. It also handles DXF, RVT and IFC.
What it does well.
- Faithful rendering, since it comes from the format’s own publisher
- Layer visibility toggling
- Point-to-point distance measurement
- Nothing to install, works on Mac and PC alike
What is missing for a takeoff.
- No area calculation: you measure segments, not rooms
- No item counting (sockets, light points, joinery)
- Nothing is kept: close the tab and your measurements are gone
- No export to a spreadsheet or a quote
- Your drawings pass through an Autodesk server, which can be a problem on a job under a confidentiality clause
Verdict. Fine for checking you received the right drawing and taking two or three dimensions. Unusable for pricing a job.
In the same family, eDrawings (Dassault) and the viewers at ShareCAD or AutoDWG do a comparable job with comparable limits.
Method 2: an alternative CAD package (free to moderate, editing)
If you need to edit the drawing, you need real CAD software. Several alternatives read DWG without AutoCAD:
| Software | Indicative cost | Note |
|---|---|---|
| LibreCAD | Free, open source | 2D only, mainly opens DXF; DWG needs converting first |
| NanoCAD | Free tier available | Interface very close to AutoCAD, Windows only |
| BricsCAD | Perpetual licence or subscription | The most complete alternative, reads DWG natively |
| QCAD | Free (community edition) | 2D, cross-platform |
What they do well. You get layers, objects and native dimensions back. You can draw over the plan, export it, print it to scale.
Where it hurts. The learning curve is a CAD learning curve, which is to say a real one. If you have never drafted, expect several days before you are comfortable. And the takeoff stays manual: these tools calculate areas, but they do not produce a summary by work item ready to price.
Verdict. The right choice if your job is drawing. Oversized if your job is pricing.
Method 3: convert the DWG to PDF
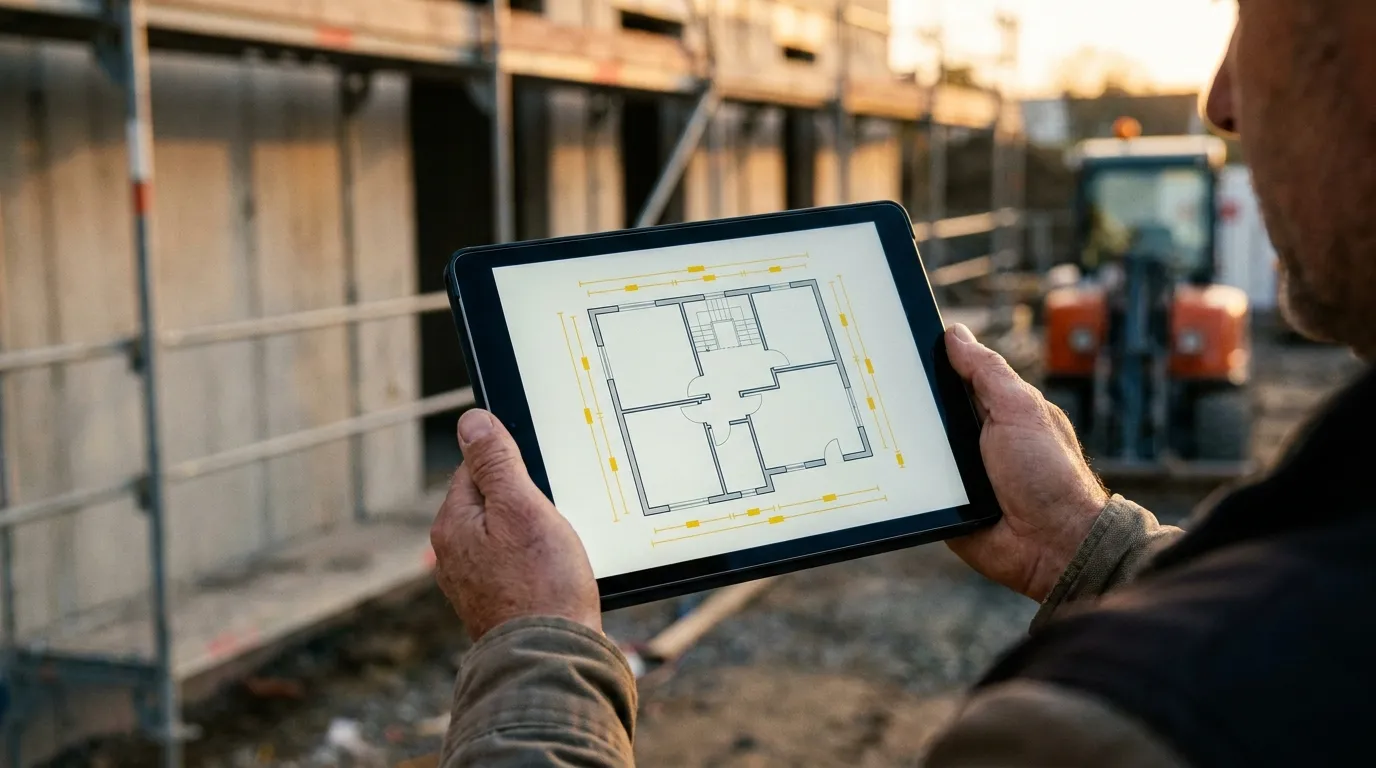
This is the most direct route when the goal is to measure, not to draw. The DWG becomes a vector PDF that any tool can open.
What you keep. The exact geometry. A 4.80 m wall stays a 4.80 m wall, and the ratio between every distance on the plan is intact. That is what makes measurement reliable after conversion.
What you lose. Editable layers, object properties, the ability to change the drawing. For a takeoff, these are losses without consequence.
The trap to know about. Conversion does not always carry the absolute unit across. A DWG is drawn in drawing units; a PDF is expressed in points. So you must calibrate the PDF against a known dimension before your first measurement, exactly as with a scanned plan. It takes fifteen seconds, but skipping it corrupts the whole takeoff. Our guide to reading and calibrating a plan’s scale covers the technique and which dimensions to prefer.
Several services convert DWG to PDF, including CloudConvert and Zamzar. One point is rarely mentioned: you are uploading your client’s drawing to a third-party server. On a sensitive job, check what your contract says.
Method 4: a takeoff tool that accepts DWG directly
The fourth route removes the conversion step: you drop the DWG into a takeoff tool, it handles the rest, and you measure.
That is what Surplan does: the DWG or DXF is converted on import, then treated like any other plan. You calibrate on one dimension, measure areas, lengths and counts, and get a summary by work item.
What changes in practice.
- One step instead of two: no intermediate file to manage, no “conversions” folder piling up
- Measurements are kept: reopen the job three weeks later and everything is still there
- A CSV summary to paste into your quoting software
- An annotated PDF to attach to the quote, so the client sees what was measured
- Runs in the browser, so it works on a tablet on site too
What you should know. DWG conversion goes through a third-party service, as it does in every solution of this family. And very old DWGs, or ones containing exotic proprietary objects, can fail. The workaround then is to have whoever produced the file open it and “Save as PDF”.
Verdict. The shortest route when the DWG is only a starting point towards a price.
Which method for which need
| Your need | The method |
|---|---|
| Check the drawing you received is the right one | Online viewer |
| Take two or three quick dimensions | Online viewer |
| Edit the drawing, add elements | Alternative CAD package |
| Archive or circulate the drawing | Convert to PDF |
| Price a job from the drawing | Takeoff tool that accepts DWG |
The question is not “how do I open this file” but “what am I going to do with it”. Nine times out of ten in a trade business, the answer is: a quote. And in that case, anything that does not end in a quantity schedule is wasted time.
Three mistakes that cost money
Measuring without checking the unit. This is mistake number one on CAD files. After converting and calibrating, draw a second distance across a different annotated dimension. If it lands right, the plan is trustworthy. If the gap is over 2%, recalibrate before going further.
Trusting the scale printed in the title block. A title block says “1:50”, but the plan was reprinted at A3 from A1: the real scale is about 1:70.7. Title blocks lie often; an annotated dimension never does.
Measuring the wrong layout. A DWG sometimes holds several layouts at different scales: an overall plan and details. Converting without looking produces a multi-page PDF where each page needs its own calibration.
Tailored to each trade
Receiving a DWG is common when you work with design offices, but the measurements you need from it change by trade. Each guide covers the tools and a worked example:
- Painter takeoff
- Tile setter takeoff
- Electrician takeoff
- Plumber takeoff
- Plasterer takeoff
- Roofer takeoff
- Carpenter takeoff
- Landscaper takeoff
Wrapping up
Opening a DWG file without AutoCAD is free and easy: an online viewer is enough. The real question is what you intend to do with it. To view, the viewer does the job. To draw, you need CAD software. To price, you need a tool that turns the drawing into quantities. And there, the conversion step should disappear inside the tool rather than land on you.
Surplan accepts DWG and DXF on import and covers 2 complete plans free, no card required. For the step-by-step method, see how to do a takeoff from a plan; to compare measuring tools, the comparison of methods without printing; and the detailed pricing for team plans.